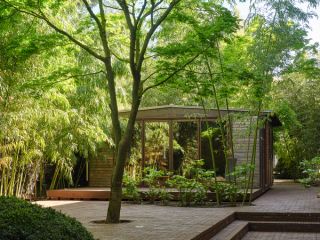
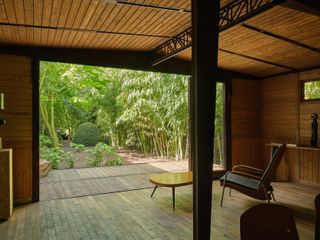
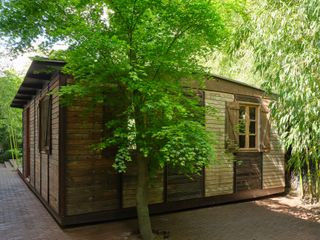
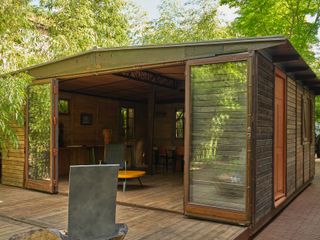
At the end of World War II, Ateliers Jean Prouvé was commissioned to build 800 temporary houses of 6×6 metres to be used in Lorraine and the Franche-Comté. Designers used this construction boom as an opportunity to experiment with new materials like metal and concrete, as well as to explore industrialised modes of production. These innovations were applied with the goal of improving the lives of the people interacting with them and the 6x6 house exemplifies Prouvé’s participation within this humanist design movement.
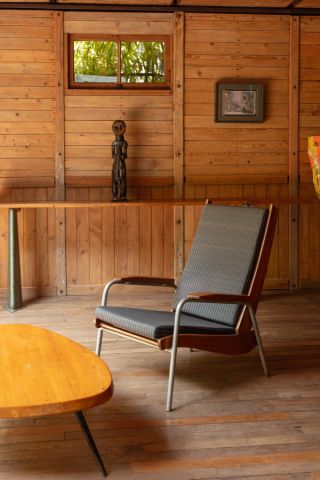
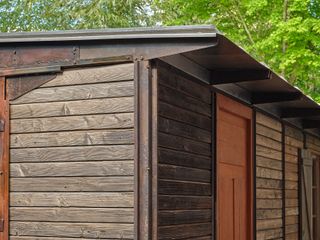
The earlier models of Prouvé’s “demountable buildings,” including Maison Démontable, exemplify the initial stages of Prouvé’s soon-to-be revolutionary innovation in prefabricated housing. The structure is simple, Prouvé and his studio reduced the house to its most essential qualities and included his trademark “portal frame system”. The house is based on a 1-metre maquette and the design is a modular system, with a floor, wall panels with built-in door and windows, partitioning elements, and a roof. The structure was designed to be divided into three rooms, exhibiting Prouvé’s genius for efficiency.